SERVICES: Quantity Surveying
CLIENT: Health Service Executive
LOCATION:University Hospital Limerick
AREA: 9,800 m²
COMPLETION DATE: 2025
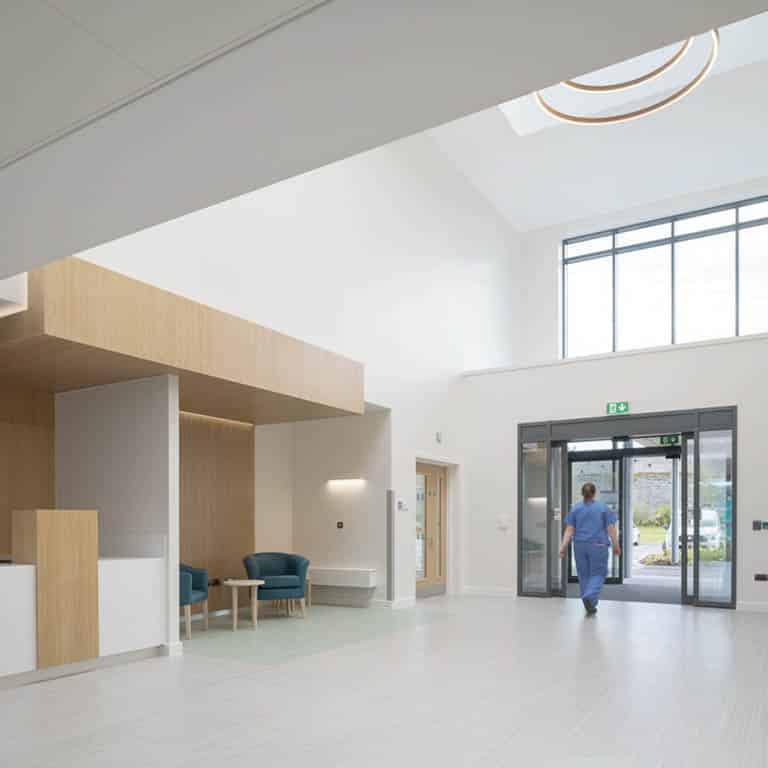
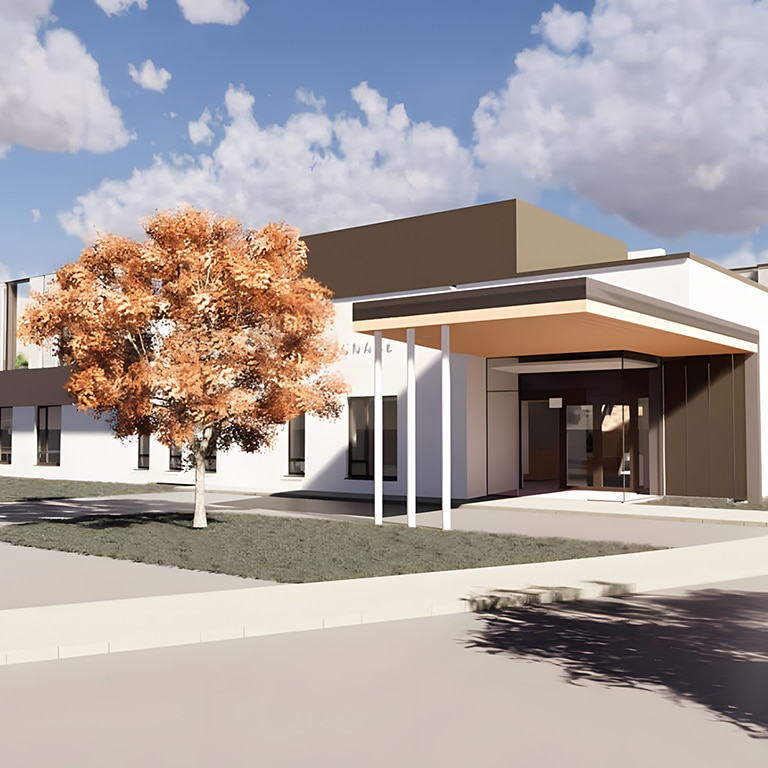
Lawlor Burns & Associates have provided expert Quantity Surveying services for the construction of the new 96-bed Acute Ward Block at University Hospital Limerick. This vital healthcare project for the Health Service Executive entails the design and construction of a four-storey extension above the newly completed Emergency and Renal Department. The key goal is to optimise the site’s layout in line with the hospital’s long-term development plan.
KEY FEATURES:
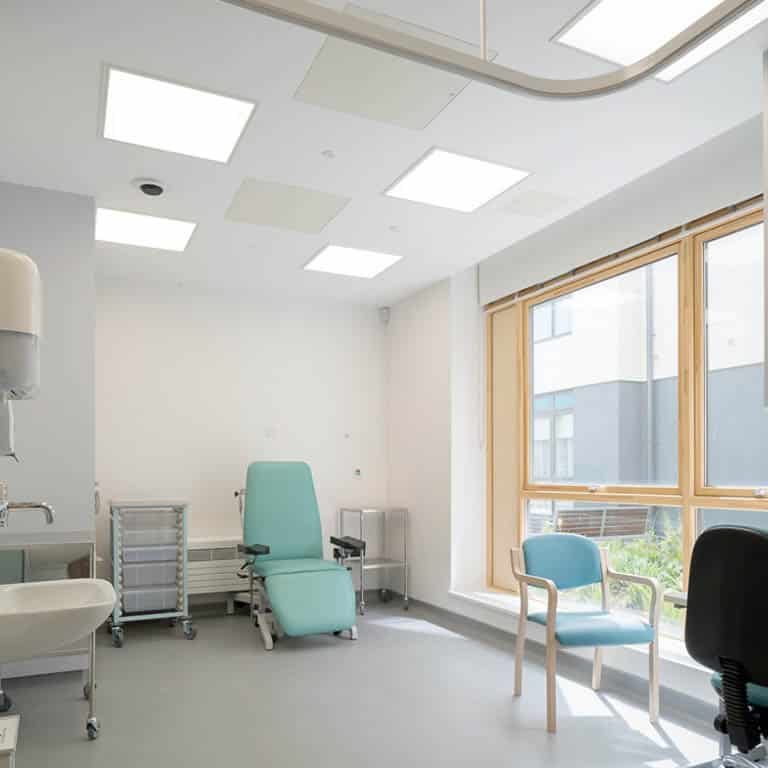
The new ward block features an innovative ‘L’ shaped, ‘race track’ floor plan, wrapping around a large internal courtyard. The facility will offer 24 fully en-suite single rooms on each of its four new levels, providing modern and efficient accommodation for patients. This extension is being built in a single phase, with numerous interfaces required with the existing hospital, including significant tie-ins for building services.
CHALLENGES & CONSIDERATIONS:
Due to the live operational nature of the hospital, the Emergency and Renal Departments, as well as the adjacent Critical Care block, must remain fully functional throughout the duration of the construction. Additionally, the level 2 plant room, which serves both the existing and new wards, must also remain operational while being extended to accommodate new plant equipment. Lawlor Burns & Associates has been instrumental in managing these logistical challenges, ensuring minimal disruption to ongoing hospital operations.
PROGRESS:
The 96-Bed Acute Ward Block is expected to be completed by 2025. Upon completion, the new facility will play a crucial role in expanding University Hospital Limerick’s capacity, improving patient care, and supporting the region’s healthcare services.