CLIENT: Health Service Executive
SERVICES: Full Quantity Surveying Services
DESCRIPTION: Lawlor Burns & Associates provided full Quantity Surveying Services for the HSE for the new €5m Endoscopy and Close Observation facilities at Kerry General Hospital, Tralee, Co Kerry.
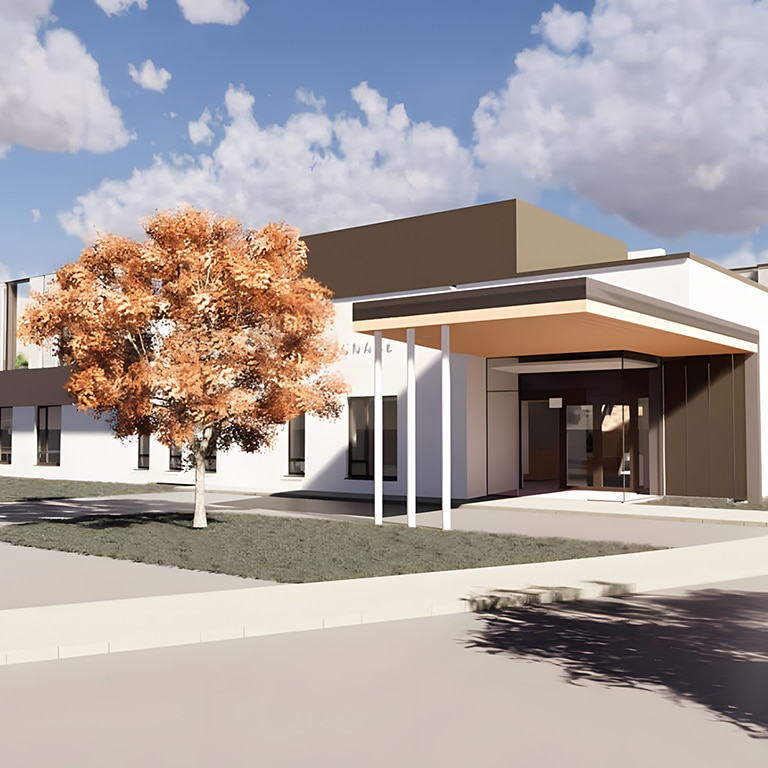
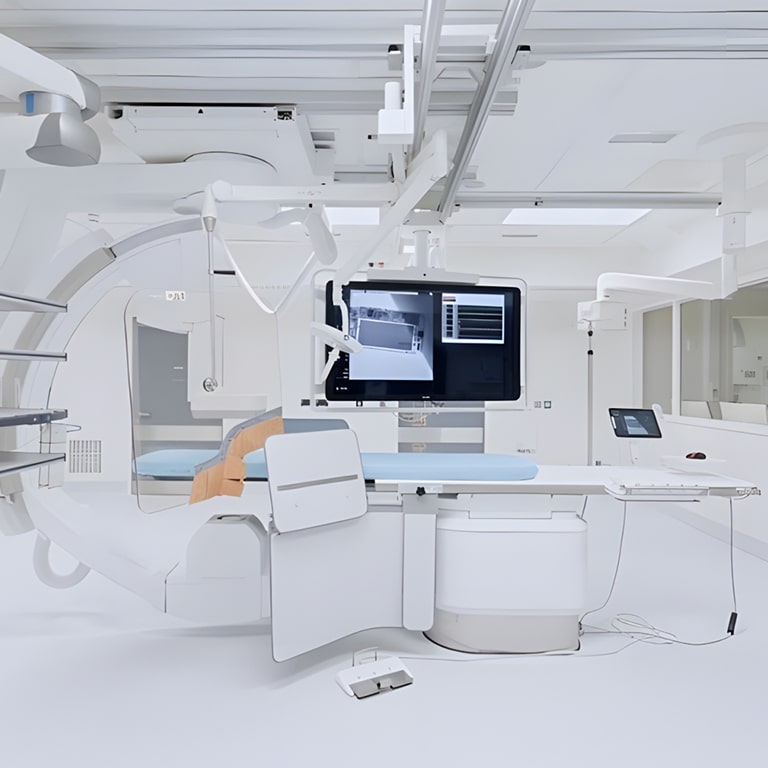
Works included the refurbishment and extension of an existing former laundry building to provide Endoscopy screening facilities, incorporating a mezzanine for staff facilities and also a roof-lit double height treatment area. The new extension includes a curved glazed element, with timber clad canopy.
A new single storey Close Observation Unit and Occupational Therapy facilities for the Acute Inpatients Unit was also developed. The internal fit-out was to a high specification and included atrium, stainless steel fitted kitchen, with anti-ligature design principles. The schedule of accommodation included Seclusion/De-Escalation Room, Observation Room, Bedrooms & En-suites, Kitchenette, Day & Dining Room, Quiet Room, Office/Staff Room, Clinical Room, Dirty Utility/Sluice Room, Task/Creative Activities Room and a Group Room.
The project involved work adjacent to live hospital environment. Works were procured and administered under the GCC form of contract.